
Extensions, Kitchens, Projects | Kitchens Exeter
Kitchen & Extension, Exeter
Designing large extensions & kitchen areas that open up the home.

bespoke Kitchens Exeter
Creating a spacious, open-plan kitchen and extension
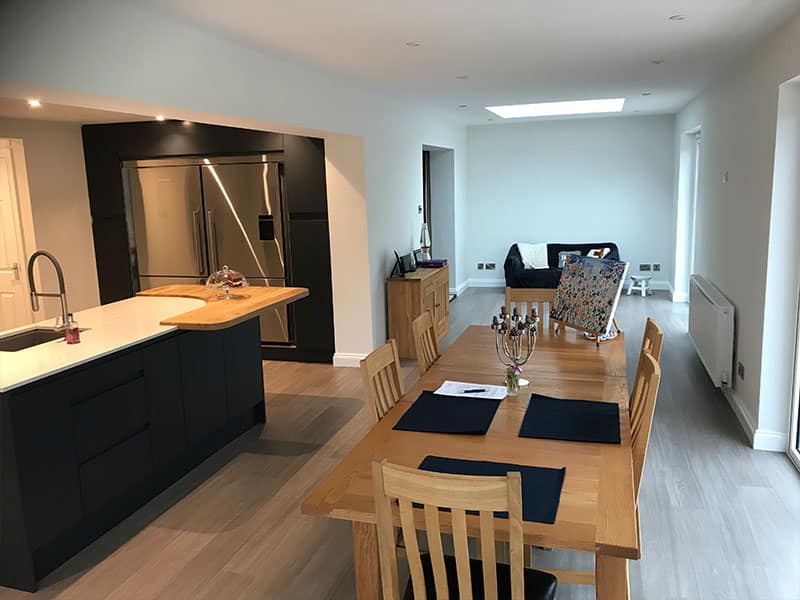
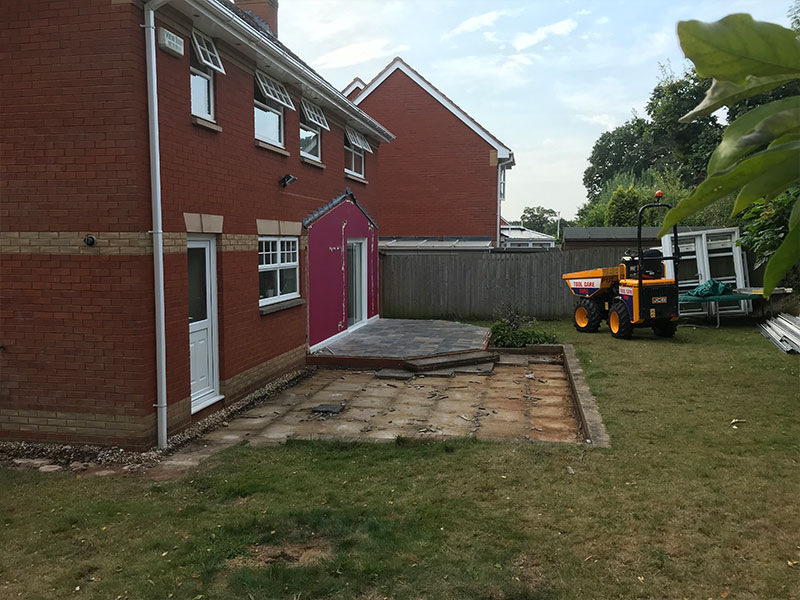
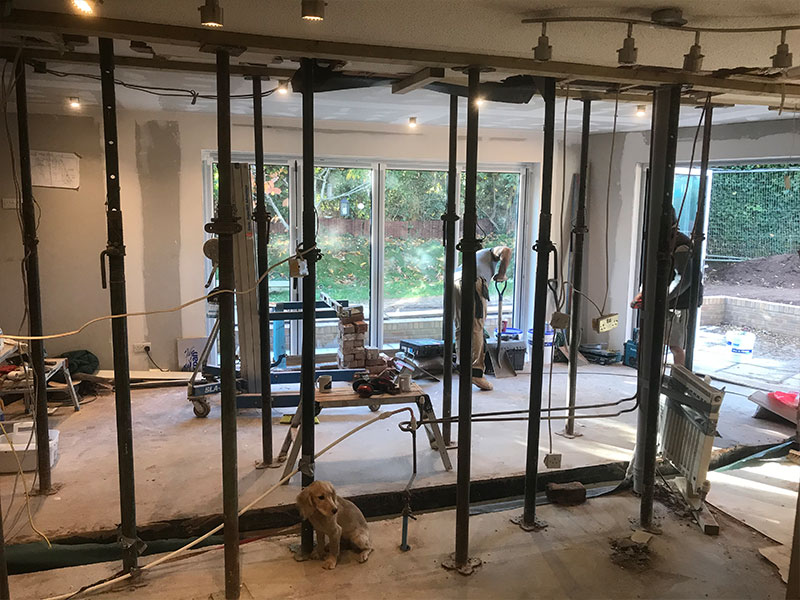
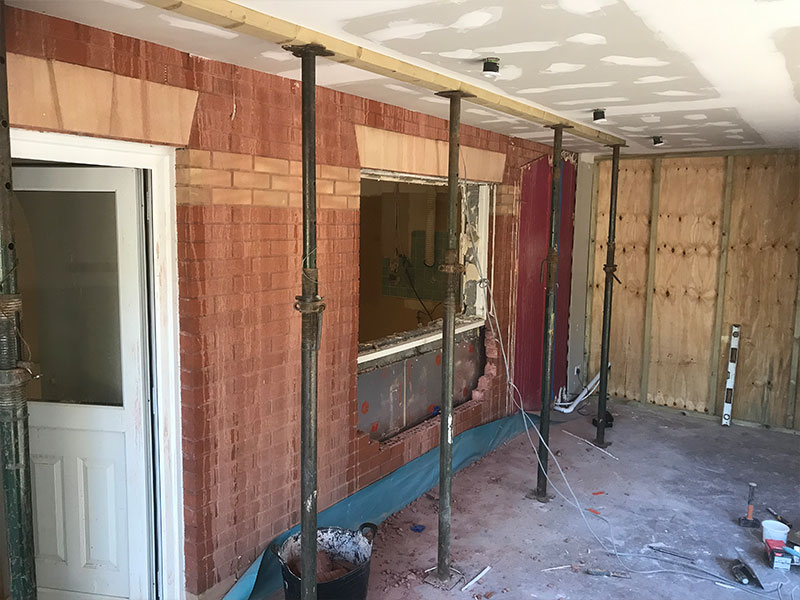
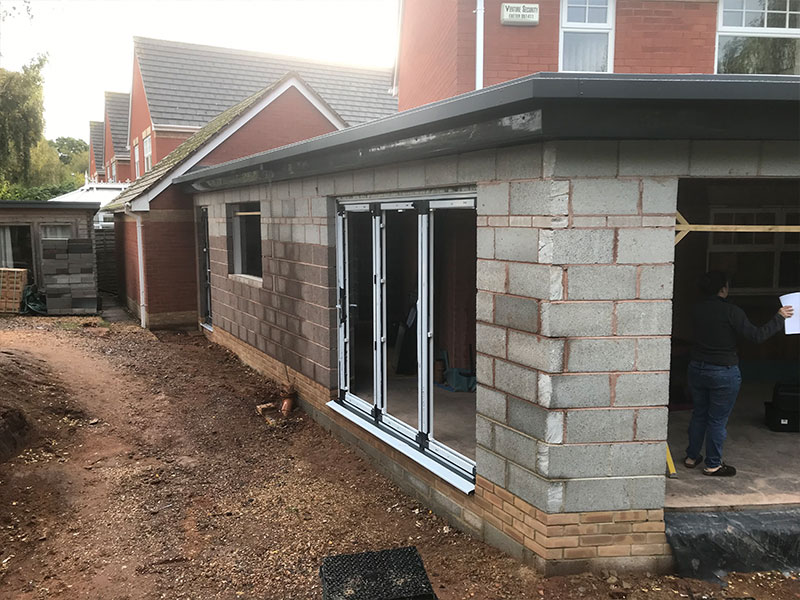
KitchenWorld transformed this Exeter home with a substantial single-storey rear and side extension, creating a generous open-plan space designed around modern family life. The side section of the extension was carefully angled to align with the edge of the garage, creating a natural continuation of the property's footprint.
At the heart of the new extension is a large, beautifully designed kitchen, complemented by dedicated dining and living areas. The open-plan layout creates a sociable environment where cooking, dining and relaxing can all take place together, making the most of the additional space created by the extension.
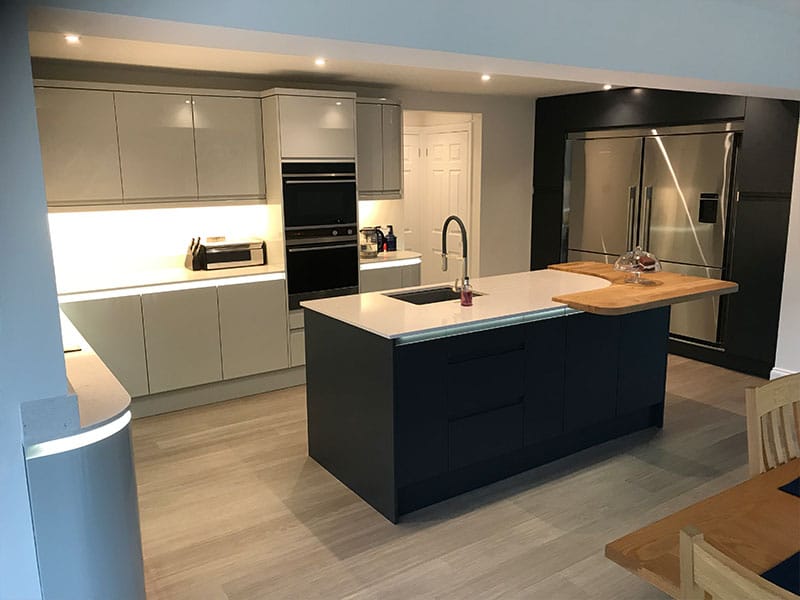
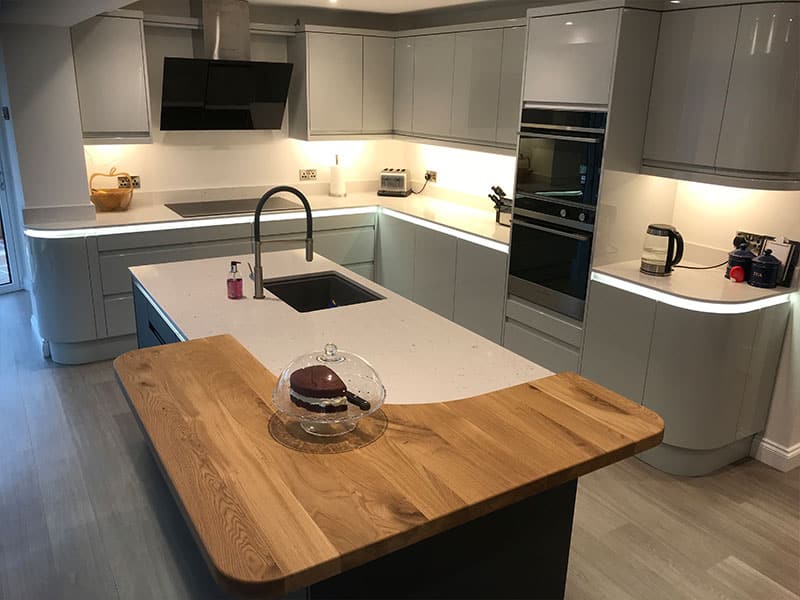
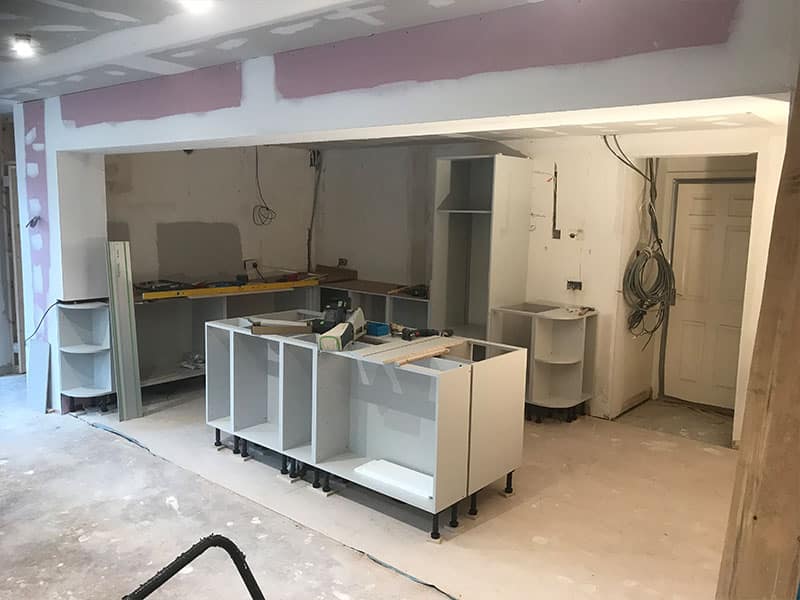
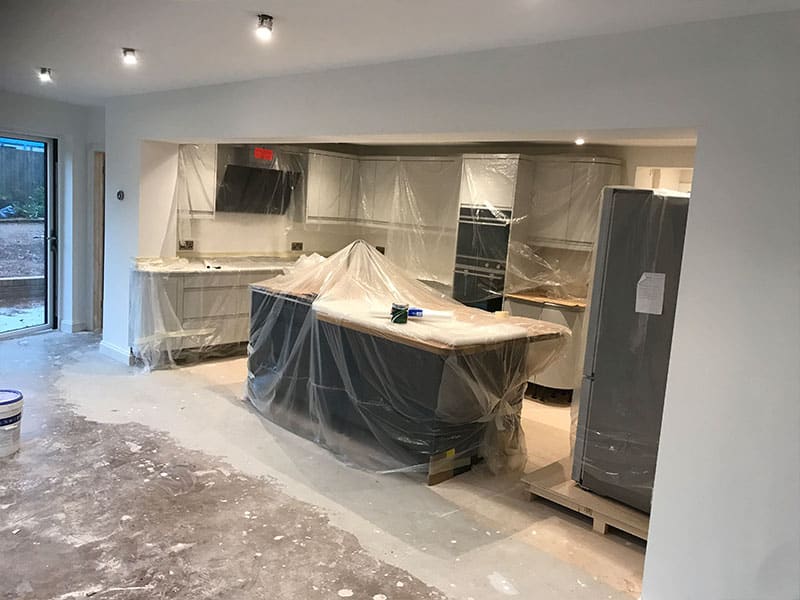
The kitchen combines gloss light grey cabinetry with contrasting matt dark blue units, used across the island and along one wall to create depth and visual interest. The centrepiece is a generous kitchen island, providing plenty of preparation space and storage while also incorporating a small wooden overhang to create a breakfast bar area.
Designed for both everyday use and entertaining, the kitchen is equipped with a hob, double oven, sink and large fridge freezer, ensuring everything needed for busy family life is within easy reach. The considered combination of finishes, practical appliances and generous proportions creates a kitchen that is as functional as it is stylish.
Like the look of this project? Enquire today about a similar design.


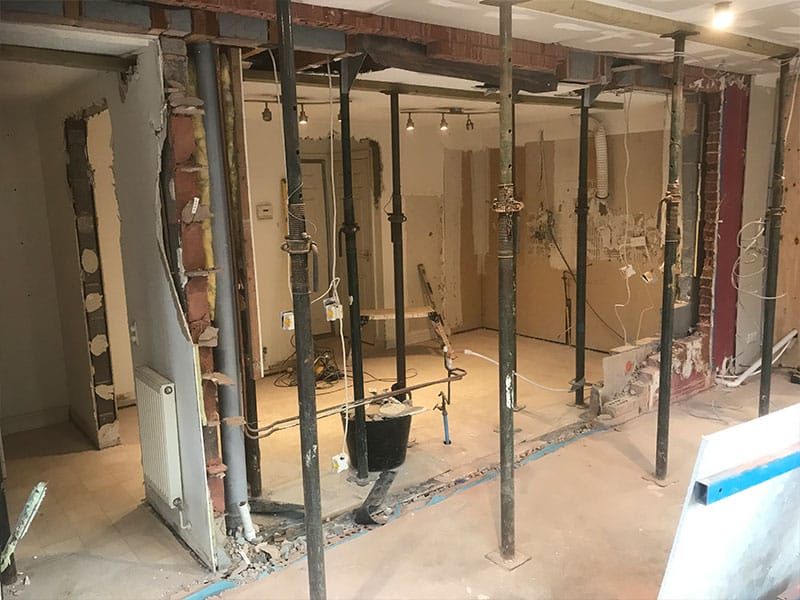
Progress Photos



Get in touch with Kitchenworld
Enquire about a similar project
This project demonstrates how thoughtful kitchen design in Exeter can work hand in hand with an extension to completely transform how a home is used. By bringing the kitchen, dining and living areas together within one spacious setting, KitchenWorld created a light, sociable and highly practical hub for the whole family.
If you are thinking about a new kitchen or extension, please get in touch!